

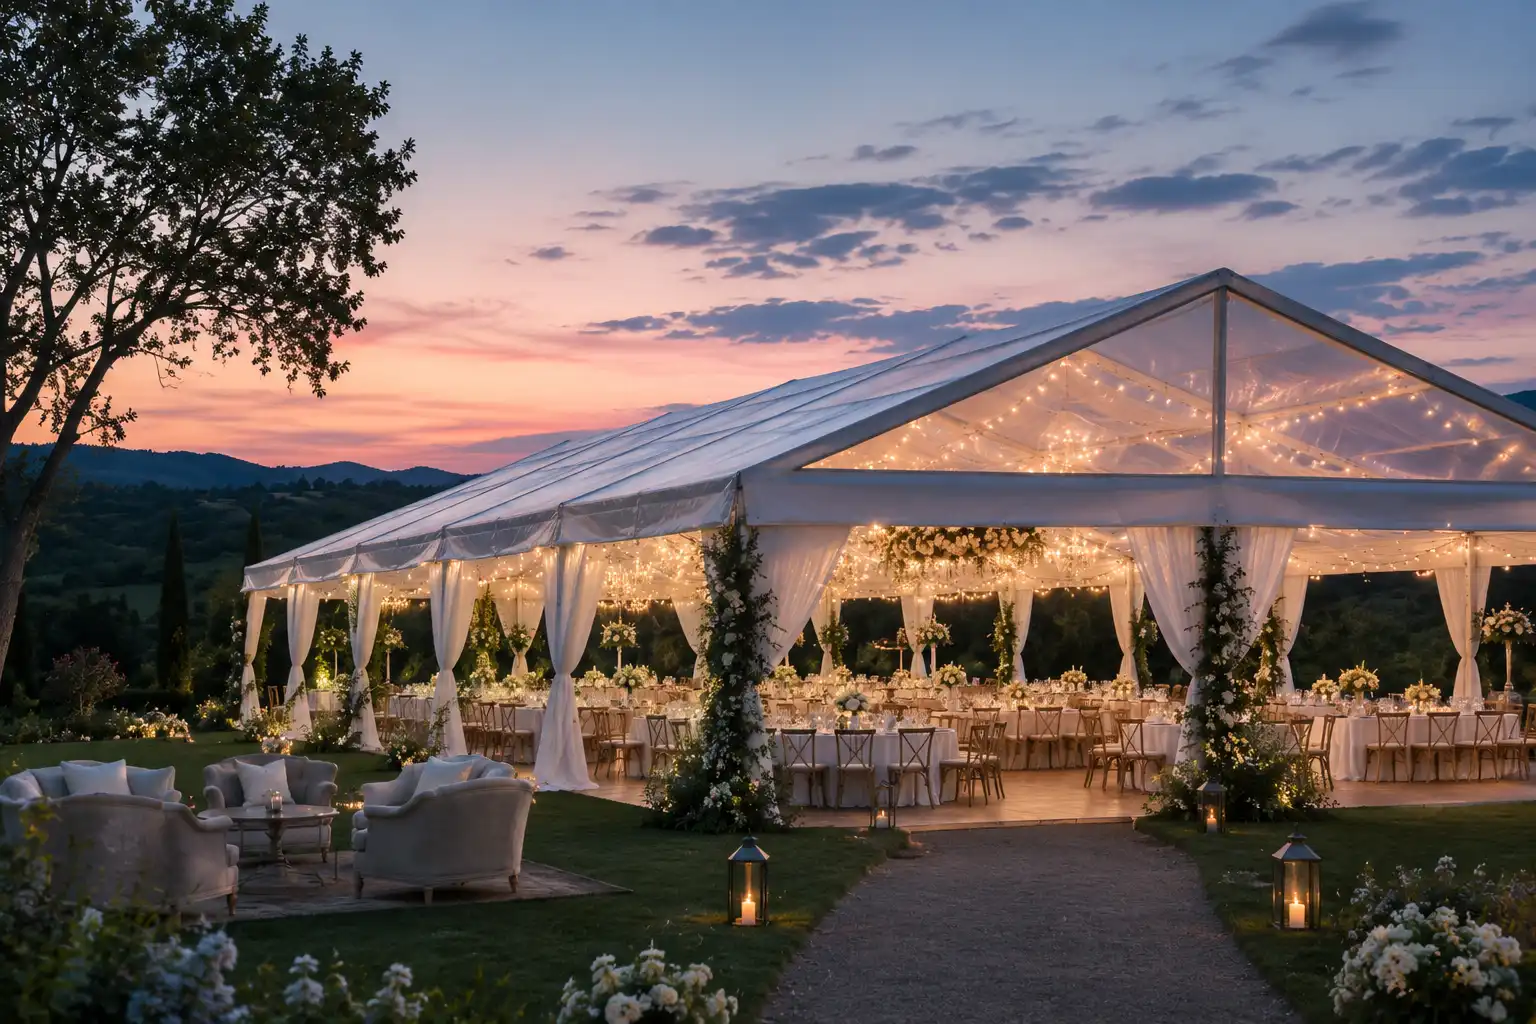
Outdoor weddings are increasingly popular because they offer a natural environment, flexible layouts, and a memorable atmosphere.
A large wedding tent provides protection from sun and rain while creating a distinctive event space through lighting, flowers, flooring, curtains, clear roofs, and other decorative elements.
However, choosing the correct tent size is one of the most common challenges in wedding-tent planning.
If the tent is too small, tables may feel crowded, aisles may be too narrow, and catering service may become difficult. If the tent is too large, the project may incur unnecessary costs for manufacturing, transportation, installation, decoration, heating, or air-conditioning.
How should you determine the correct wedding tent size, and what type of layout is suitable for weddings of different scales?
1. What Factors Affect Wedding Tent Size?
The required wedding tent area depends on more than the number of guests. The dining format, functional areas, and event program must also be considered.
Number of Guests
The number of guests provides the starting point for calculating the required area, but different seating arrangements require different amounts of space.
Round-table banquets usually need more space for chairs, service staff, and guest movement. Long-table layouts can create a clean and elegant appearance, but sufficient space is still required between tables. Theater-style seating for ceremonies generally requires less area.
Table Type and Layout
Common wedding table options include round tables, long rectangular tables, and mixed layouts.
Round tables are suitable for traditional banquets and guest interaction. Long tables are popular for Western-style or themed weddings. Mixed arrangements can accommodate different guest groups and event styles.
A more spacious table arrangement improves guest comfort, but it also increases the required tent area.
Stage and Ceremony Area
Most wedding tents include a main stage, wedding backdrop, ceremony aisle, and sound-equipment area.
If the event requires a large stage, LED screen, live band, or lighting truss, additional floor space will be needed. The flooring capacity and interior height should also be confirmed in advance.
Dance Floor
Many weddings include a dance floor. Its size should be selected according to the number of guests, the wedding schedule, and the entertainment program.
The dance floor can be placed in the center of the tent or close to the stage. A central dance floor creates a strong visual focus but can significantly affect the seating layout.
Catering and Service Areas
Large weddings may require catering stations, food preparation areas, dessert tables, bars, and staff corridors.
If cooking equipment is installed inside the tent, the kitchen area should be separated from the guest area. Ventilation, electricity, fire safety, and service access must also be considered.
Entrances, Aisles, and Exits
The tent should include a clear main aisle, sufficient space between tables, and appropriate emergency evacuation routes.
Safety aisles should not be reduced simply to add more tables. The number and width of exits should be planned according to the event size, venue requirements, and local regulations.
2. Tent Layout for a Small Wedding
Recommended Size: Approximately 50 to 100 Guests
Small weddings usually focus on privacy, warmth, and refined decoration. They are suitable for lawns, gardens, beaches, private estates, and courtyards.
The interior may include:
- Guest dining area
- Small ceremony stage
- Main aisle
- Dessert table
- Compact dance floor
- Lighting and sound area
A modular tent with a relatively small span is usually suitable for this type of wedding. The tent length can be adjusted according to the number of tables and required functional zones.
If the surrounding landscape is attractive, clear sidewalls can allow guests to enjoy the view while remaining protected inside the tent.
For evening weddings, warm string lights, chandeliers, fabric liners, and decorative curtains can create a more romantic atmosphere.
3. Tent Layout for a Medium-Sized Wedding
Recommended Size: Approximately 100 to 300 Guests
Medium-sized weddings are common and usually require more complete functional zoning.
The layout may include:
- Guest dining area
- Main stage
- Ceremony aisle
- Dance floor
- Registration and reception area
- Dessert and beverage stations
- Sound and lighting control area
- Bridal or couple’s lounge
- Catering service area
A larger-span tent can reduce the number of internal columns and provide greater flexibility for seating and decoration.
For a more organized venue, the main wedding tent can be connected to a reception tent, catering tent, or lounge tent.
Modular tents can be connected with covered walkways and rain gutters to create separate but easily accessible functional areas.
4. Tent Layout for a Large Wedding
Recommended Size: Approximately 300 to 500 Guests
Large weddings require greater attention to tent span, interior height, entrances, exits, and supporting equipment.
In addition to the dining area and main stage, the project may need:
- Multiple guest entrances
- Wide main aisles
- A large stage and LED screen
- Professional lighting and sound systems
- A large dance floor
- VIP lounge
- Separate catering access
- Multiple emergency exits
- Air-conditioning or heating
- Backup electricity and emergency lighting
A column-free large-span tent is often suitable for large weddings because it provides clear sightlines and allows the wedding planner to create a flexible overall layout.
Ventilation, temperature control, crowd management, and emergency evacuation planning become especially important when many guests are gathered inside the tent.
5. Tent Layout for an Extra-Large Wedding
Recommended Size: More Than 500 Guests
An extra-large wedding is similar in scale to a major banquet or celebration and requires systematic planning.
The project may include:
- Main banquet tent
- Reception and registration tent
- Ceremony tent
- Catering and kitchen tent
- Backstage and equipment tent
- VIP lounge tent
- Staff service areas
- Covered corridors and connecting walkways
In some projects, combining several modular tents is more practical than using a single very large structure. Separate tents can improve functional zoning, crowd management, service efficiency, and event scheduling.
For an extra-large wedding, the wedding planner, tent manufacturer, venue operator, lighting supplier, sound supplier, and catering team should coordinate in advance using a complete site and floor plan.
6. What Tent Span Should You Choose?
The span is the width of the tent from one side to the other. It is one of the most important factors affecting the interior layout and structural configuration.
When selecting the span, consider:
- Number of tables
- Whether a central aisle is required
- Stage width
- Whether there will be a central dance floor
- Available site width
- Whether internal columns are acceptable
- Local wind and weather conditions
If the site is narrow, a narrower but longer tent may be more suitable. If the goal is to create a broad and open banquet hall, a larger span may be preferred.
Tent length is usually modular and can be increased or reduced according to the guest count and number of functional zones.
7. How Should You Choose the Tent Height?
Tent height directly affects the sense of space, ventilation, and decoration options.
A standard side height may be sufficient for a conventional banquet. However, if the event requires large chandeliers, hanging flower arrangements, lighting trusses, stage equipment, or suspended decorations, a higher side height and peak height may be required.
Suspended equipment should never be attached to the tent frame without professional approval. Equipment weight, installation position, and suspension method should be provided to the manufacturer in advance so that the structure can be properly evaluated.
A taller tent may create a more impressive interior, but it can also increase structural, installation, heating, and cooling costs.
8. How Should a Clear Wedding Tent Be Configured?
Clear wedding tents provide excellent natural light and open views. They are especially suitable for gardens, lakesides, forests, vineyards, and private estates.
Common configurations include:
- Fully clear roofs
- Partially clear roofs
- Clear sidewalls
- Glass walls
- Glass doors
- A combination of clear and white fabric
In hot weather or strong sunlight, a fully transparent roof can cause the interior temperature to rise quickly.
A partially transparent design may be more practical. It can also be combined with interior liners, shading systems, ventilation, or air-conditioning.
Clear fabric should be cleaned regularly because dust, stains, and watermarks can affect its appearance.
9. What Type of Wedding Tent Flooring Should You Choose?
Flooring can improve stability, comfort, safety, and the overall quality of the venue.
Without a flooring system, a wedding held on grass may be affected by uneven ground, sinking high heels, moisture, or mud after rainfall.
Modular flooring creates a more level surface and provides a suitable base for carpets, dance floors, stages, and tables.
If the site has a slope, an elevated flooring system with a supporting substructure may be required. In this case, the site should be inspected in advance and a suitable installation plan should be prepared.
10. Common Wedding Tent Accessories
A complete wedding tent project may include:
- Modular flooring
- Carpets
- Glass doors and clear walls
- Decorative ceiling liners
- Curtains
- Chandeliers and string lights
- Air-conditioning or heating
- Ventilation equipment
- Stage and dance floor
- Rain gutters and downpipes
- Emergency exits
- Backup power
- Partitions for private lounges
These accessories should be planned when determining the tent dimensions. This helps prevent problems such as insufficient space, blocked aisles, or disorganized electrical and equipment layouts.
Conclusion
The correct wedding tent size should be determined according to the number of guests, table layout, stage, dance floor, catering areas, service zones, entrances, and safety routes.
Small weddings benefit from intimate and refined layouts. Medium-sized weddings require more complete functional zoning. Large and extra-large weddings need greater attention to large-span structures, climate control, crowd movement, emergency exits, and supporting tents.
We can customize wedding tents according to the number of guests, installation site, season, and design style. Available options include clear roofs, glass walls, flooring, interior liners, doors, windows, and other accessories, helping customers create safe, comfortable, and memorable outdoor wedding venues.