

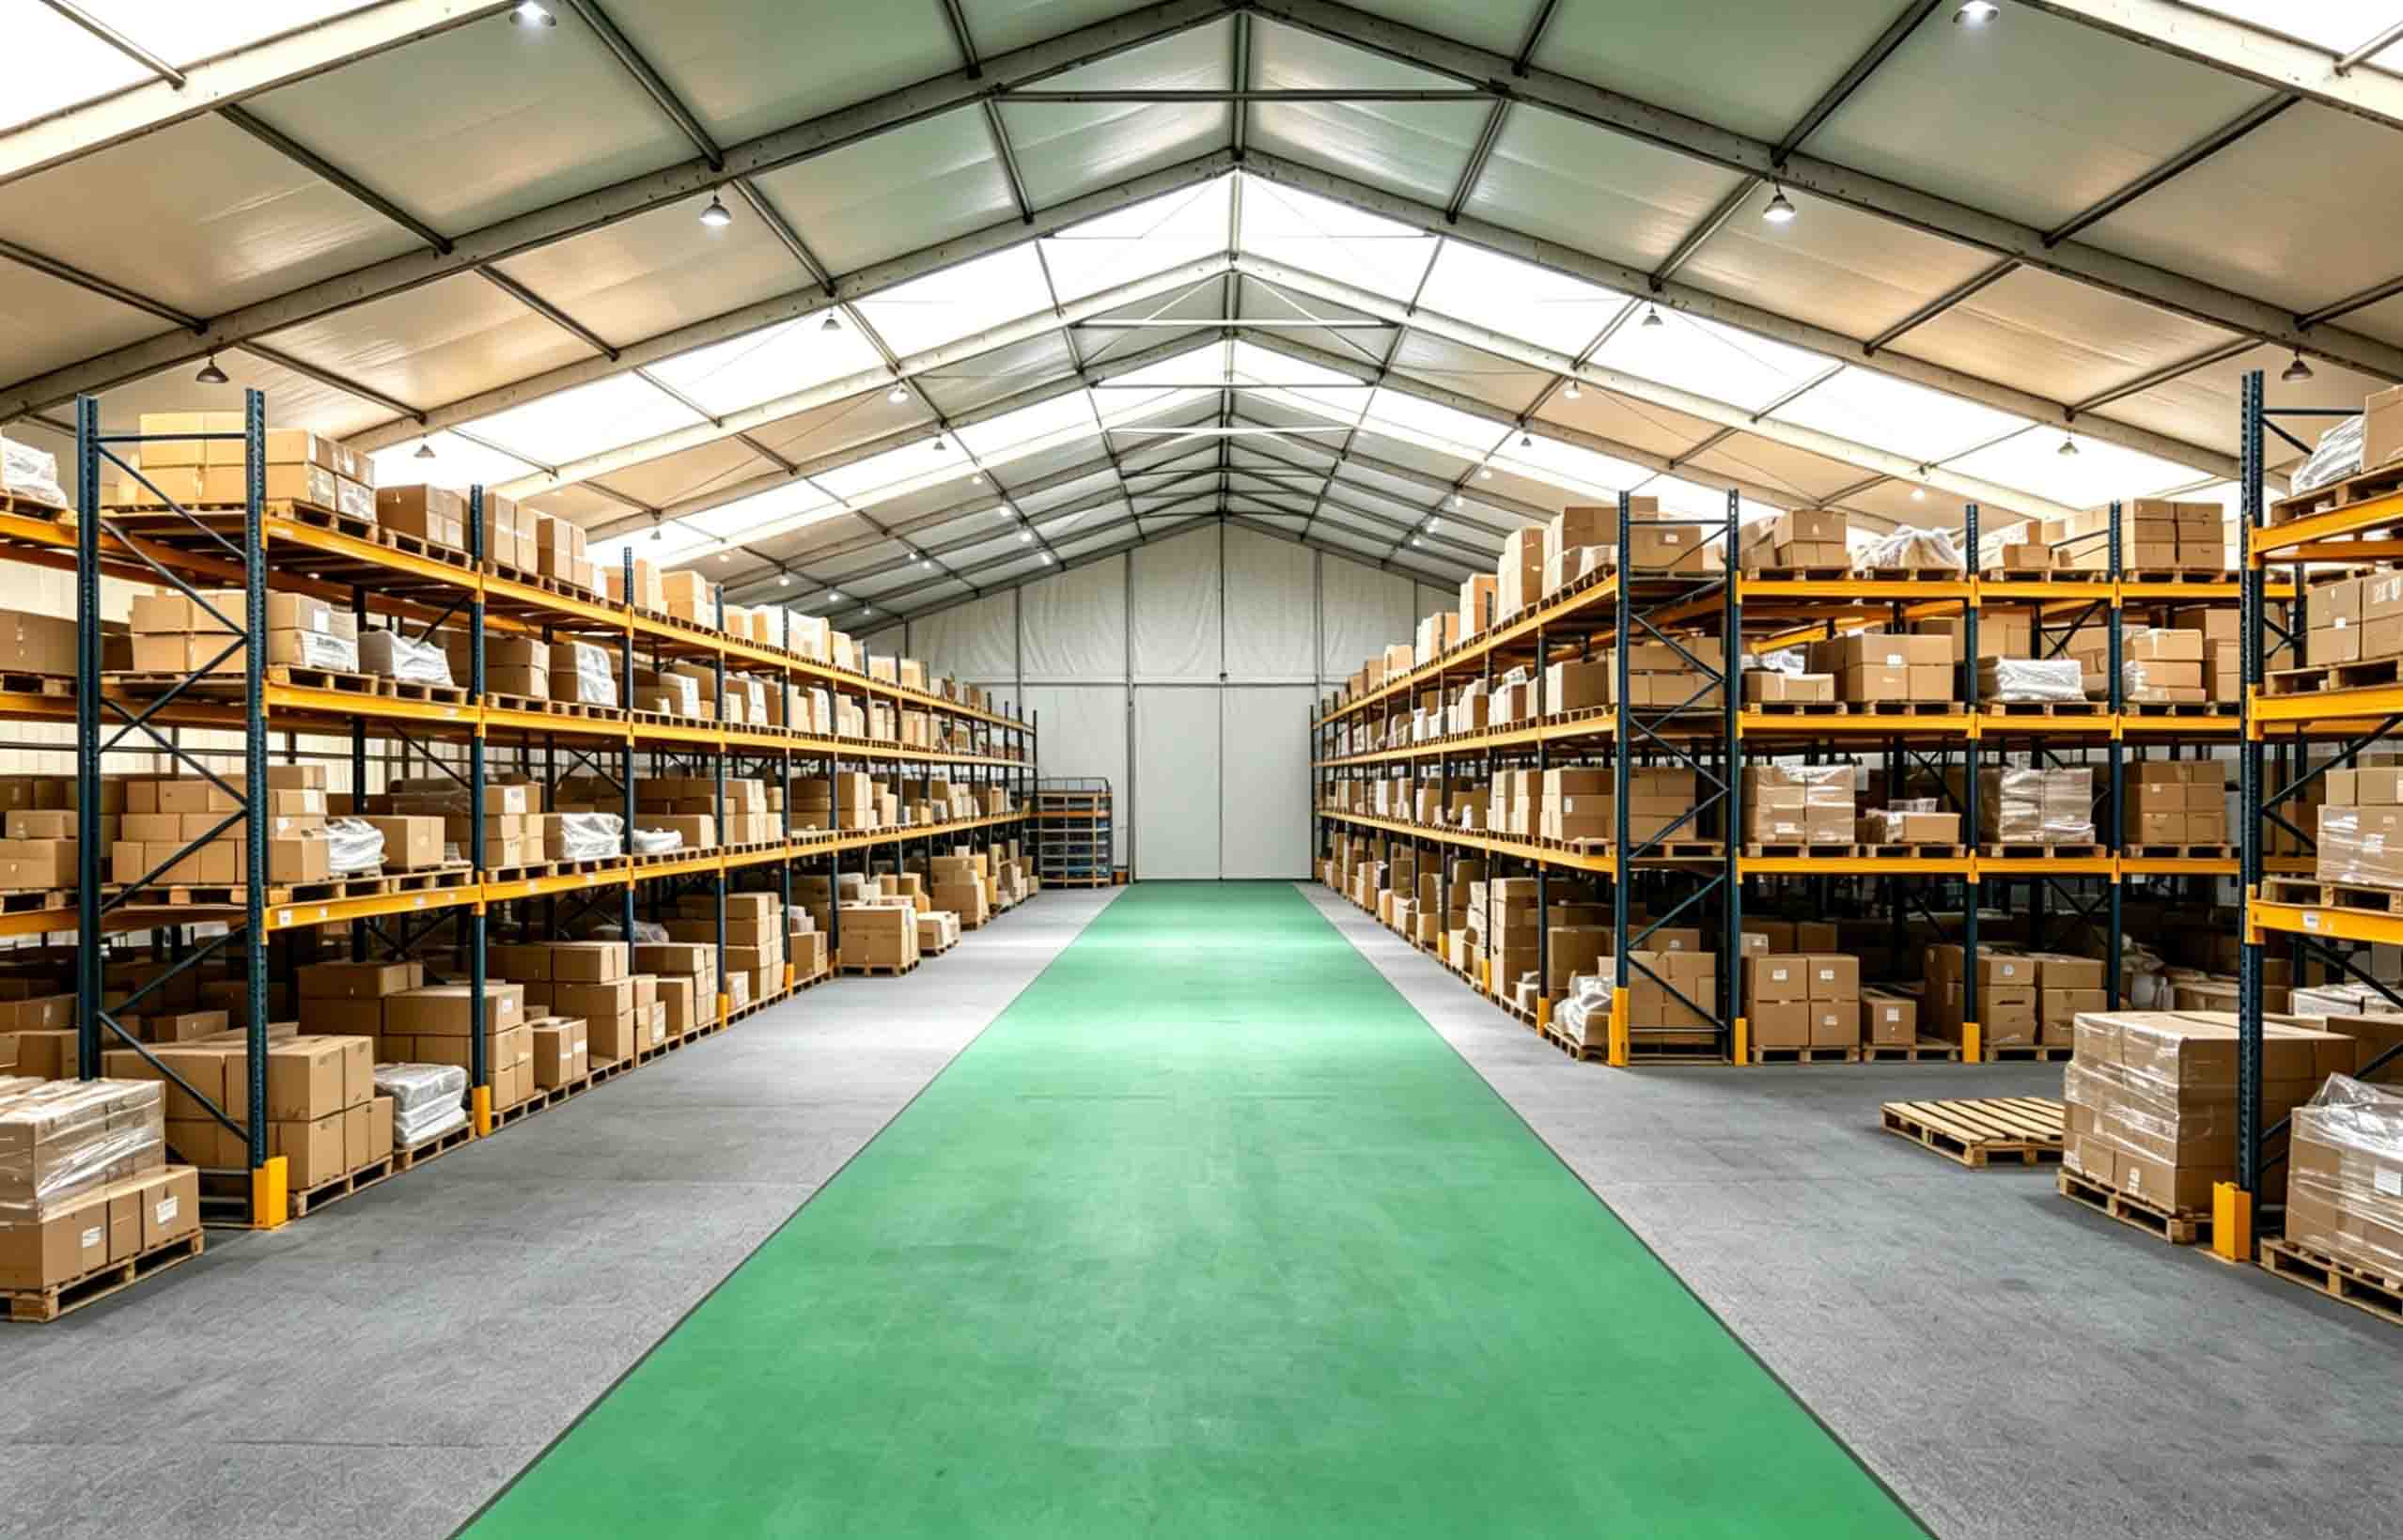
When a business needs additional storage space, it may consider constructing a traditional warehouse, renting an off-site facility or installing a modular warehouse tent.
Each solution has its own advantages. A traditional building may be suitable for a permanent facility with highly specialized requirements, while a warehouse tent can provide a faster and more flexible option for temporary, semi-permanent or expandable storage.
The right choice depends on the project schedule, available site, stored products, operating requirements and long-term business plans.
This article compares warehouse tents with traditional warehouses to help businesses identify the most suitable industrial storage solution.
What Is a Warehouse Tent?
A warehouse tent is a modular structure commonly manufactured with an aluminum alloy frame, a durable fabric roof and optional fabric or rigid wall panels.
It can be installed on a suitable prepared surface and configured with doors, lighting, ventilation, insulation and other accessories.
Warehouse tents are commonly used for:
- Raw material storage
- Finished product storage
- Seasonal inventory
- Machinery and equipment protection
- Packaging materials
- Construction supplies
- Logistics and distribution
- Temporary production support
The modular structure can be designed in different widths, lengths and heights. Depending on the design and project conditions, it may also be extended, dismantled or relocated.
What Is a Traditional Warehouse?
A traditional warehouse is a permanent building typically constructed with steel, concrete, masonry or a combination of structural materials.
It is usually designed for long-term use at a fixed location. The building may include permanent foundations, loading docks, office areas, utilities, fire protection systems and specialized environmental controls.
Traditional warehouses are often suitable for companies that:
- Need a permanent storage facility
- Have stable long-term capacity requirements
- Require highly specialized internal systems
- Plan to use the same site for many years
- Need the facility to form part of a larger permanent development
However, permanent construction normally requires more extensive planning, groundwork and on-site building work.
Warehouse Tent vs Traditional Warehouse: Key Differences
1. Installation and Construction Time
One of the main differences is the time required to put the storage space into operation.
A traditional warehouse may involve architectural design, foundation construction, structural work, utility installation and multiple inspections. The overall schedule depends on the project size and local approval requirements.
A warehouse tent uses prefabricated modular components. Once the site has been assessed and prepared, the structure can be assembled on location.
Installation time varies according to dimensions, wall systems, accessories and site conditions. However, modular construction can reduce the amount of work required on site.
For businesses facing urgent inventory growth or a temporary shortage of space, this shorter project process can be an important advantage.
2. Flexibility and Expansion
Storage requirements do not always remain the same. Inventory may increase during a busy season and decrease after orders have been completed.
A conventional warehouse has fixed dimensions. Expanding it may require a new construction project and changes to the existing building.
Many warehouse tents use a modular bay system. Subject to the original design, available land and structural assessment, the length may be increased by adding more bays.
This makes a warehouse tent suitable for businesses that expect their storage requirements to change over time.
3. Relocation
A traditional warehouse is permanently connected to its site and cannot be transferred to another location.
A modular warehouse tent can generally be dismantled and relocated. Before reinstallation, the components, new site, environmental conditions and anchoring requirements should be inspected.
This feature may benefit:
- Construction companies moving between projects
- Manufacturers reorganizing production sites
- Logistics businesses opening temporary distribution points
- Companies operating from leased industrial land
- Businesses with changing regional storage requirements
Relocation can allow the same structure to support more than one project during its service life.
4. Site Requirements
Traditional warehouses often require permanent foundations and substantial ground preparation.
Warehouse tent installation requirements depend on the structure and the existing surface. Suitable concrete, asphalt or other prepared ground may be used when the design and anchoring system are appropriate.
A site assessment should examine:
- Ground condition
- Surface level
- Drainage
- Vehicle access
- Available installation area
- Local weather exposure
- Underground utilities
- Nearby buildings and equipment
A warehouse tent does not eliminate the need for site preparation, but its installation process may be less extensive than that of a permanent building.
5. Financial Planning
The total cost of any warehouse project depends on its dimensions, location, specification and required equipment.
A traditional warehouse may involve expenses related to land development, foundations, building materials, utilities and a longer construction schedule.
A warehouse tent may reduce some construction requirements and allow the business to create storage space without developing a complete conventional building.
However, companies should compare total project costs rather than only the initial structure price. The calculation should include:
- Site preparation
- Transport
- Installation
- Anchoring
- Doors and wall systems
- Lighting and electrical work
- Ventilation or insulation
- Maintenance
- Possible relocation or expansion
The most appropriate solution is the one that meets operational requirements throughout the intended service period.
6. Interior Layout
Traditional warehouses can be designed with specialized loading docks, offices, mezzanine floors and permanent building services.
Warehouse tents usually provide a clear-span interior without central supporting columns. This open space can be used for racks, pallets, machinery and vehicle routes.
The internal layout should consider:
- Shelving dimensions
- Forklift turning radius
- Loading and unloading zones
- Personnel walkways
- Emergency exits
- Door positions
- Maximum storage height
Although the internal space is flexible, shelving and machinery should not be attached to the tent structure unless specifically approved in the design.
7. Temperature and Environmental Control
A traditional warehouse can accommodate complex heating, cooling, humidity control and refrigeration systems.
A warehouse tent can also be equipped with insulation, ventilation, heating or cooling systems, but the required performance should be discussed during the design stage.
The most suitable enclosure depends on:
- The sensitivity of the stored products
- Local temperature range
- Required internal conditions
- Frequency of door opening
- Planned period of use
- Selected roof and wall materials
Goods requiring tightly controlled temperatures or specialized clean environments may need a more advanced building solution.
8. Appearance and Wall Options
Traditional warehouses usually have a permanent industrial appearance determined by their building materials.
Warehouse tents offer several enclosure options. These may include fabric walls, steel panels, insulated panels and combinations of different materials.
Rigid wall panels can provide a more building-like appearance, while fabric walls may be suitable for standard storage applications.
Colors, doors and exterior elements can also be selected to fit the surrounding industrial site, depending on the available product options.
9. Maintenance
Both conventional warehouses and modular structures require routine maintenance.
A traditional warehouse may require inspections of the roof, drainage, walls, doors, foundations and utilities.
Warehouse tent maintenance generally includes checking:
- Aluminum frame components
- Structural connections
- Anchoring systems
- Roof and wall fabrics
- Rigid wall panels
- Doors
- Drainage systems
- Electrical equipment
The structure should also be inspected after extreme weather. Any damage or loose components should be handled promptly and according to the manufacturer’s instructions.
When Should You Choose a Warehouse Tent?
A warehouse tent may be suitable when a business:
- Needs storage space within a shorter project schedule
- Has seasonal or fluctuating inventory
- Wants to expand an existing industrial site
- May relocate the storage facility in the future
- Requires a temporary project warehouse
- Wants storage close to a factory or logistics center
- Needs an open interior for machinery or large goods
- Expects future expansion
The final structure should always be designed for the intended application and local environmental conditions.
When Is a Traditional Warehouse More Suitable?
A traditional warehouse may be the better option when:
- The facility will remain permanently at one location
- Extensive permanent utilities are required
- The project includes offices or complex internal areas
- Goods require highly specialized environmental controls
- A permanent loading dock system is necessary
- The warehouse is part of a larger fixed development
The decision should be based on both current requirements and the company’s long-term plans.
Can a Warehouse Tent Be Used as a Long-Term Warehouse?
A warehouse tent can be designed for temporary, semi-permanent or longer-term use. Its suitability depends on its structural specification, enclosure system, installation method, local weather conditions and maintenance program.
Businesses planning extended use should consider:
- Structural design requirements
- Local wind and snow conditions
- Roof and wall materials
- Insulation requirements
- Ground and anchoring systems
- Drainage
- Fire safety
- Inspection and maintenance procedures
Applicable local regulations and approval requirements should be confirmed before installation.
How to Select the Right Warehouse Solution
Before choosing between a warehouse tent and a traditional warehouse, prepare a clear project brief containing:
- Installation location
- Required floor area
- Required clear height
- Types of goods to be stored
- Expected storage period
- Vehicle and forklift requirements
- Temperature and ventilation requirements
- Available site conditions
- Local weather information
- Future expansion plans
This information will help the supplier evaluate the project and recommend a more appropriate solution.
Warehouse Tent Solutions from WTTENT
A flexible storage building can help manufacturers, logistics companies and project operators respond to changing space requirements.
WTTENT provides industrial warehouse tent solutions based on the customer’s site, required dimensions, stored goods, access requirements and operating environment.
Available configurations can include different structure sizes, roof and wall systems, doors, lighting, ventilation, insulation and other functional accessories.
If your business is comparing a warehouse tent with a traditional warehouse, contact WTTENT and provide your basic project information. The WTTENT team can help you evaluate a modular storage solution for your application.
Frequently Asked Questions
Is a Warehouse Tent Faster to Install Than a Traditional Warehouse?
Modular warehouse tents generally require less on-site construction than conventional buildings. The actual installation time depends on the structure’s size, site preparation and accessories.
Can a Warehouse Tent Be Expanded?
Many modular structures can be extended by adding bays. Expansion must be compatible with the original design, structural requirements and available site.
Can a Warehouse Tent Be Relocated?
A warehouse tent can generally be dismantled and installed at a new site after its components and the new installation conditions have been evaluated.
Does a Warehouse Tent Need Planning Approval?
Approval requirements vary according to location, size, intended use and installation period. The customer should consult the relevant local authorities before installation.
Can Racking Be Installed Inside a Warehouse Tent?
Racking can be installed when the floor, layout and safety conditions are suitable. It should normally be designed as an independent system and should not transfer loads to the warehouse tent frame without specific approval.
Is a Warehouse Tent Suitable for Forklift Operations?
Forklifts can operate inside the structure when the floor, entrances and internal routes are designed appropriately. Forklift dimensions, lifting height, turning radius and load capacity should be considered during planning.