

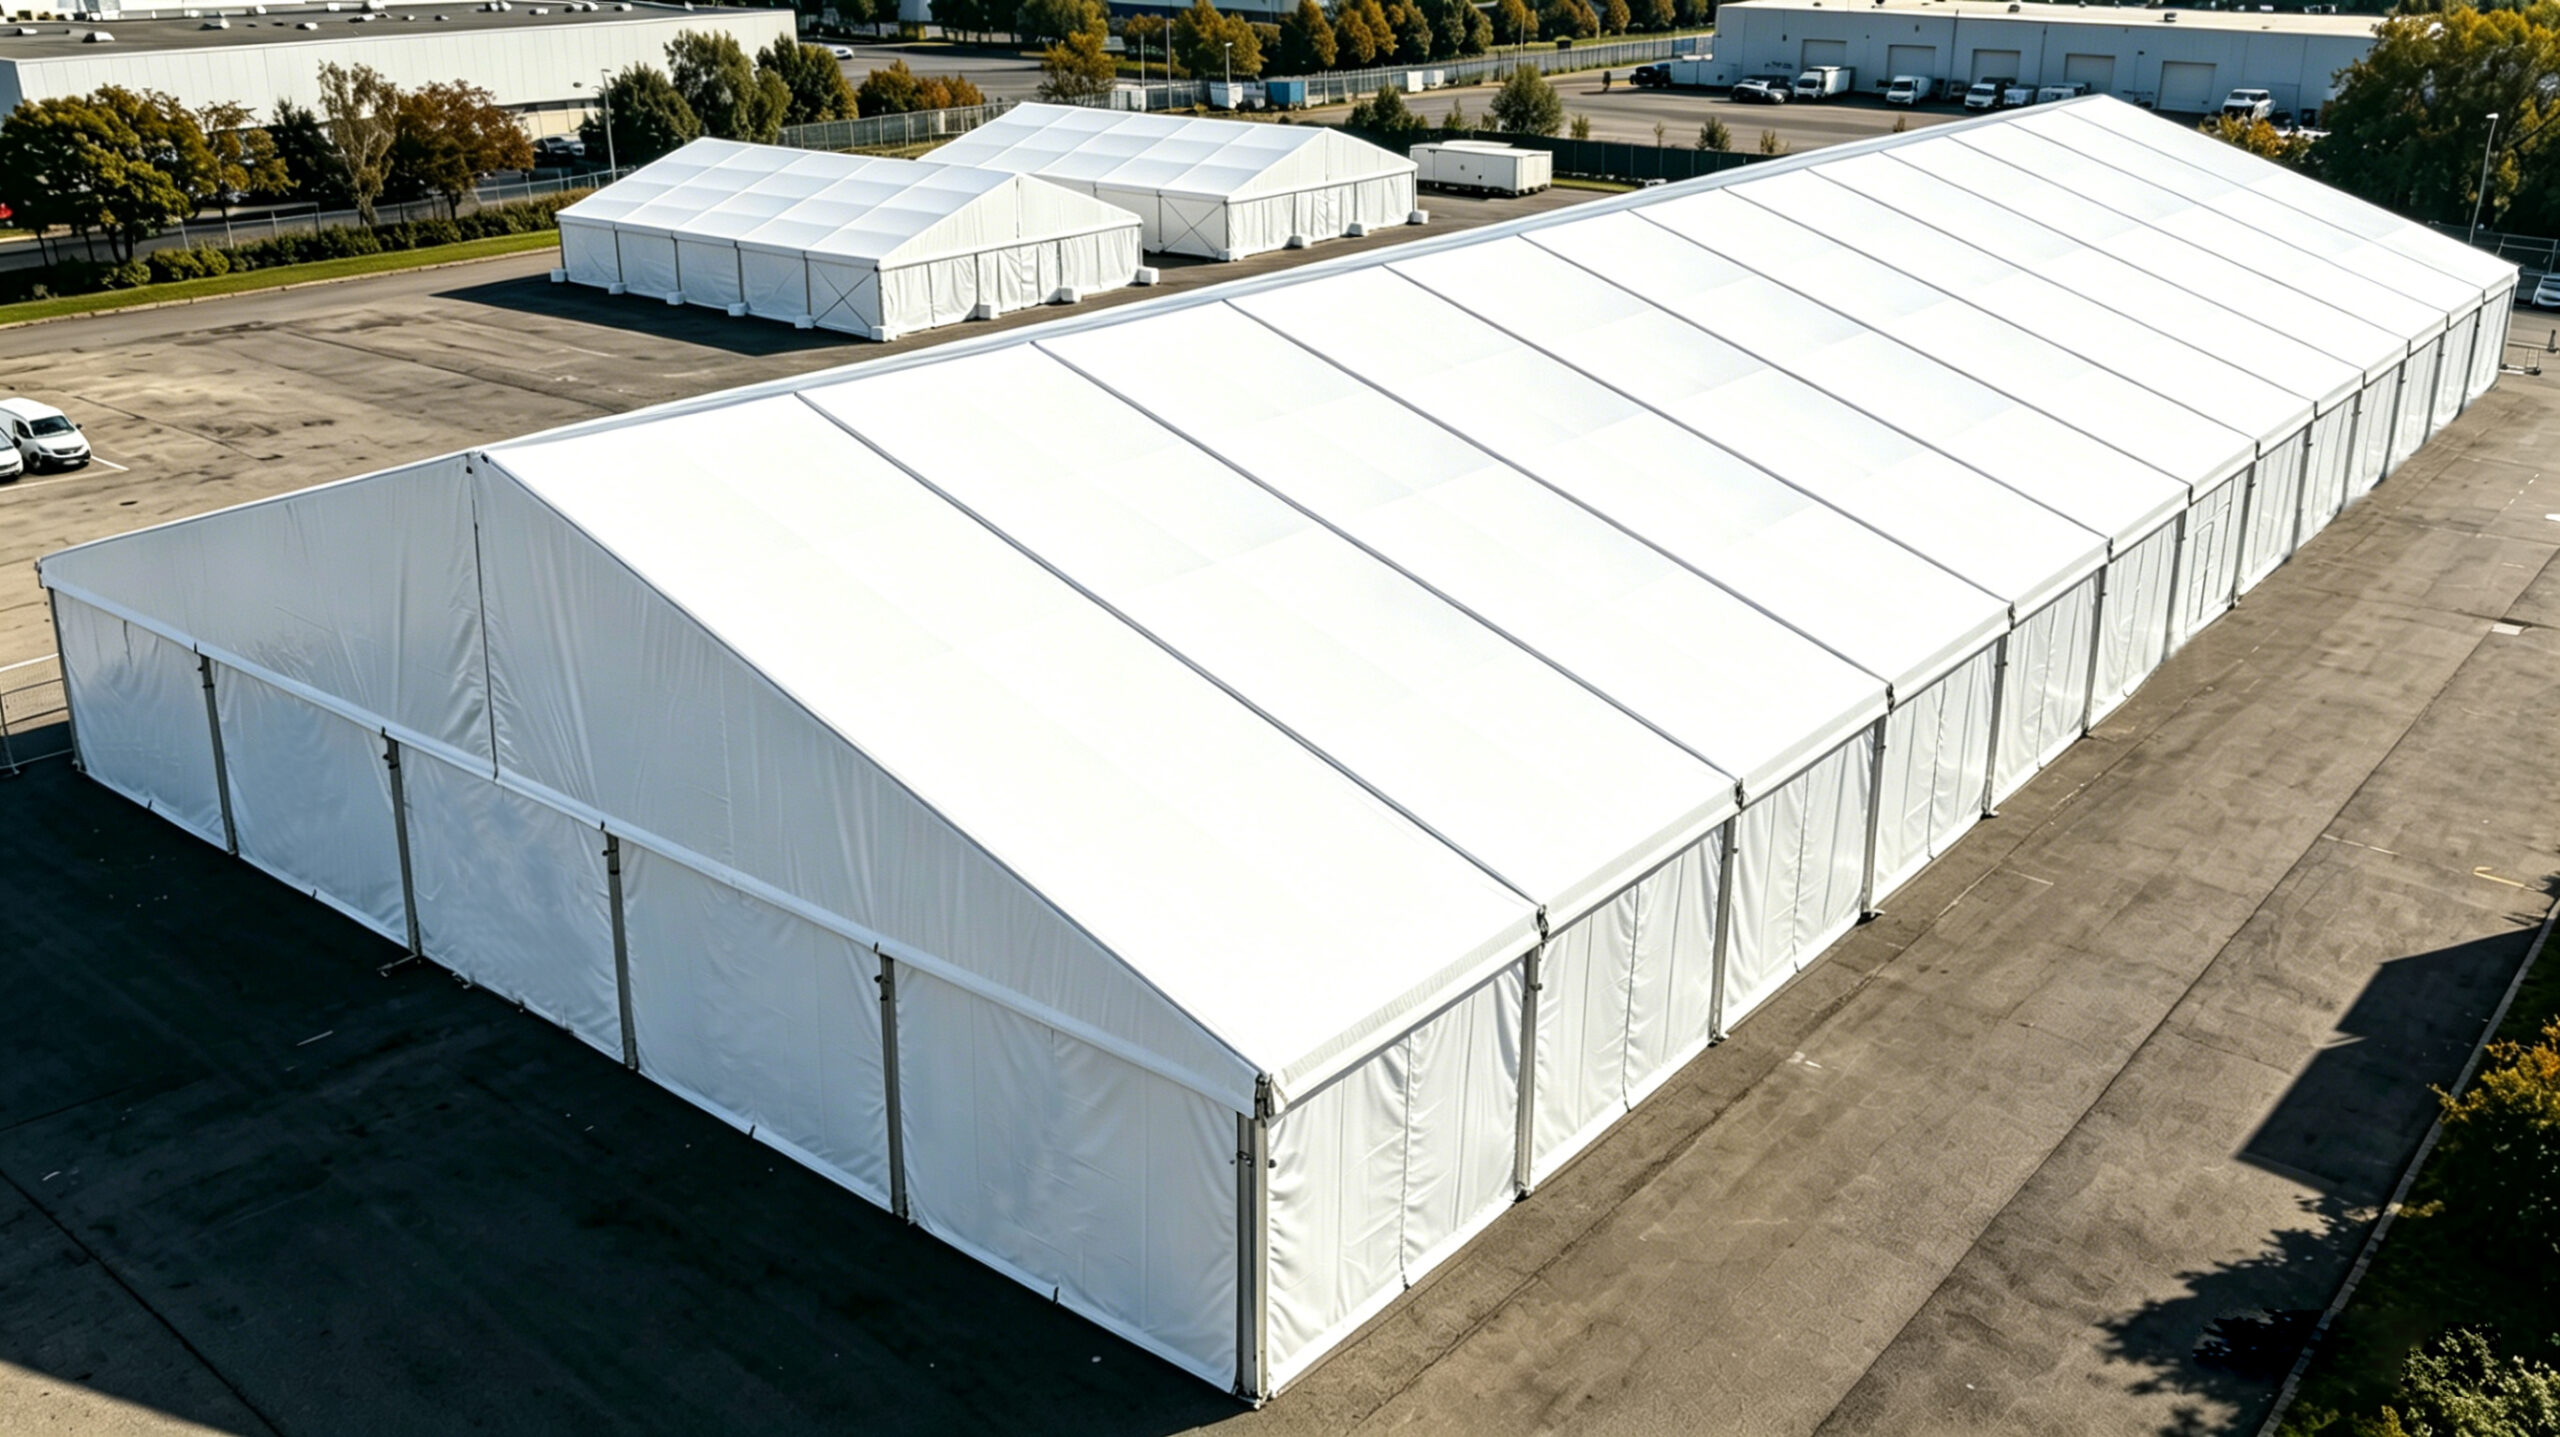
An industrial warehouse tent can provide additional storage space when a company experiences rapid growth, seasonal inventory increases or a temporary shortage of warehouse capacity. Compared with constructing a conventional building, a modular warehouse tent can often be installed more quickly and adapted to changing operational requirements.
However, choosing the right structure involves more than deciding its width and length. Businesses also need to consider the installation site, stored goods, access requirements, local weather conditions and optional equipment.
This guide explains the main factors to evaluate when planning an industrial warehouse tent.
What Is an Industrial Warehouse Tent?
An industrial warehouse tent is a modular storage structure typically built with an aluminum alloy frame, a durable fabric roof and optional fabric or rigid wall panels.
Depending on its design and configuration, it can be used as a temporary, semi-permanent or longer-term storage facility. Common applications include storing:
- Raw materials
- Finished products
- Manufacturing components
- Packaging supplies
- Industrial machinery
- Construction materials
- Agricultural equipment
- Seasonal inventory
A warehouse tent can be installed near an existing factory or logistics facility, helping businesses create extra storage capacity without moving goods to a distant location.
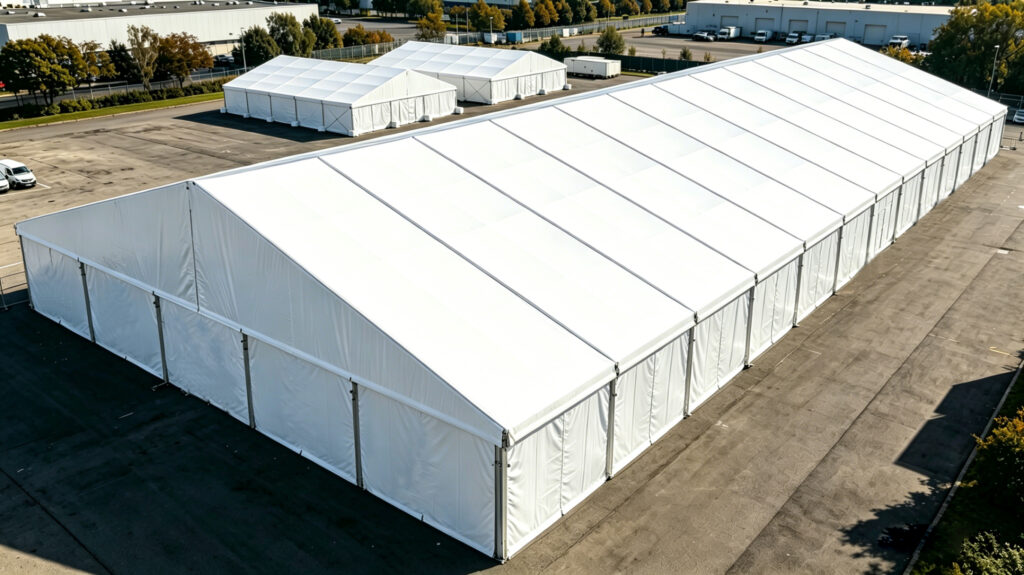
1. Define the Purpose of the Warehouse Tent
The first step is to identify exactly how the structure will be used. The type of stored goods affects the layout, height, wall system and accessories required.
For example, a warehouse for packaged products may have different requirements from a structure used for heavy machinery. Goods that are sensitive to moisture or temperature changes may require additional insulation, ventilation or environmental control.
Before selecting a warehouse tent, prepare the following information:
- Types of goods to be stored
- Estimated inventory volume
- Storage duration
- Pallet or shelving requirements
- Required internal temperature conditions
- Frequency of loading and unloading
- Material-handling equipment to be used
Clear project information allows the manufacturer to develop a more suitable storage solution.
2. Calculate the Required Storage Area
Businesses sometimes calculate warehouse size based only on the physical dimensions of their products. However, an efficient storage facility also needs space for aisles, loading zones, doors, forklifts and employee access.
When calculating the required floor area, consider:
- Number and dimensions of pallets
- Shelving layout
- Distance between storage racks
- Forklift travel routes
- Vehicle loading areas
- Emergency access routes
- Future inventory growth
Allowing additional space for operations can make the warehouse safer and easier to manage.
If inventory levels are expected to increase, it may be useful to select a modular design that can accommodate future expansion.
3. Select the Appropriate Width and Height
The width of an industrial warehouse tent should be selected according to the available site and internal storage layout. A clear-span design can provide an open interior without supporting columns, allowing businesses to arrange racks, machinery and transport routes more efficiently.
Height is equally important. The required eave height and ridge height depend on:
- Shelving height
- Stacked goods
- Forklift lifting height
- Machinery dimensions
- Truck entrance requirements
- Ventilation and lighting equipment
Choosing insufficient height may restrict future storage operations. On the other hand, an unnecessarily high structure may increase project complexity. The final dimensions should therefore be based on actual operating requirements.
4. Evaluate the Installation Site
A detailed site assessment should be completed before confirming the warehouse tent design. Site conditions affect installation, anchoring, drainage and vehicle access.
Important factors include:
Ground Conditions
Warehouse tents may be installed on suitable concrete, asphalt and other prepared surfaces. The ground should be sufficiently level and capable of supporting the planned operations.
The appropriate anchoring method depends on the ground type and structural design.
Available Space
The site should provide enough room not only for the warehouse tent but also for installation work, loading activities, drainage and safe access around the structure.
Vehicle Access
If trucks or forklifts will frequently enter the warehouse, the surrounding area should provide enough space for turning, loading and unloading.
Drainage
Water should be directed away from the structure. Poor drainage can affect access, stored goods and the condition of the installation area.
Nearby Structures
The position of existing buildings, production equipment, power lines and underground utilities should be reviewed during the planning stage.
5. Consider Local Weather Conditions
An industrial warehouse tent should be designed according to the environmental conditions of its installation location.
The supplier may need information about:
- Local wind conditions
- Expected snow loads
- Rainfall
- Temperature range
- Site altitude
- Exposure to coastal or corrosive environments
A structure intended for a sheltered industrial site may require different specifications from one installed in an open area with frequent strong winds.
Weather information should be provided before the structural solution is confirmed. Applicable local construction and safety requirements should also be reviewed.
6. Choose the Right Roof and Wall System
The roof and wall configuration affects the warehouse’s internal environment, appearance and level of protection.
Fabric Wall Systems
Fabric walls provide a lightweight and flexible enclosure option. They may be suitable for standard storage applications where advanced insulation is not required.
Rigid Wall Panels
Rigid wall panels can provide a more building-like appearance and may improve protection around the perimeter of the structure.
Insulated Systems
If the stored products require improved temperature control, insulated roof or wall systems may be considered. The final solution depends on the local climate, operating requirements and environmental control equipment.
The characteristics of the stored goods should always be discussed with the warehouse tent manufacturer before selecting the enclosure system.
7. Plan Doors and Access Points
Doors should be positioned according to the movement of goods, vehicles and employees. Poorly planned access points can create congestion and reduce warehouse efficiency.
Available options may include:
- Rolling doors
- Sliding doors
- Personnel doors
- Emergency exits
- Large vehicle entrances
- Loading and unloading access points
When selecting a door, consider its width, height, opening frequency and operating method.
For vehicle access, provide the manufacturer with the maximum dimensions of the trucks, forklifts or machinery that will enter the structure.
Personnel and vehicle routes should be planned separately where possible to support safer daily operations.
8. Select the Necessary Accessories
An industrial storage tent can be equipped with different accessories depending on its intended use.
Common options include:
- Interior lighting
- Ventilation systems
- Heating or cooling equipment
- Thermal insulation
- Electrical installations
- Drainage systems
- Protective barriers
- Security equipment
- Fire safety equipment
- Doors and access control systems
Only necessary accessories should be selected. A warehouse storing standard non-sensitive materials may need a relatively simple configuration, while precision products may require additional environmental controls.
Electrical, fire protection and mechanical systems should be designed and installed according to applicable local standards.
9. Consider Installation Time and Future Expansion
One benefit of a modular warehouse tent is its ability to respond to changing storage requirements.
Before confirming the design, consider whether the company may need to:
- Extend the warehouse in the future
- Relocate the structure
- Change the internal layout
- Add more doors
- Install additional equipment
- Convert the space to another use
Discussing future requirements during the initial design stage can help avoid unnecessary modifications later.
The installation schedule should also include time for site preparation, structure assembly, accessory installation and final inspection.
10. Choose an Experienced Warehouse Tent Manufacturer
The manufacturer plays an important role in the planning, production and installation of an industrial warehouse tent.
When comparing suppliers, consider their ability to provide:
- Project-specific design
- Structural calculations
- Suitable materials
- Manufacturing quality control
- Installation support
- Clear operating instructions
- Maintenance guidance
- After-sales service
A reliable manufacturer should ask detailed questions about the site, intended use, stored goods and environmental conditions before recommending a solution.
Price is an important consideration, but it should not be the only factor. Structural suitability, service support and long-term usability should also be evaluated.
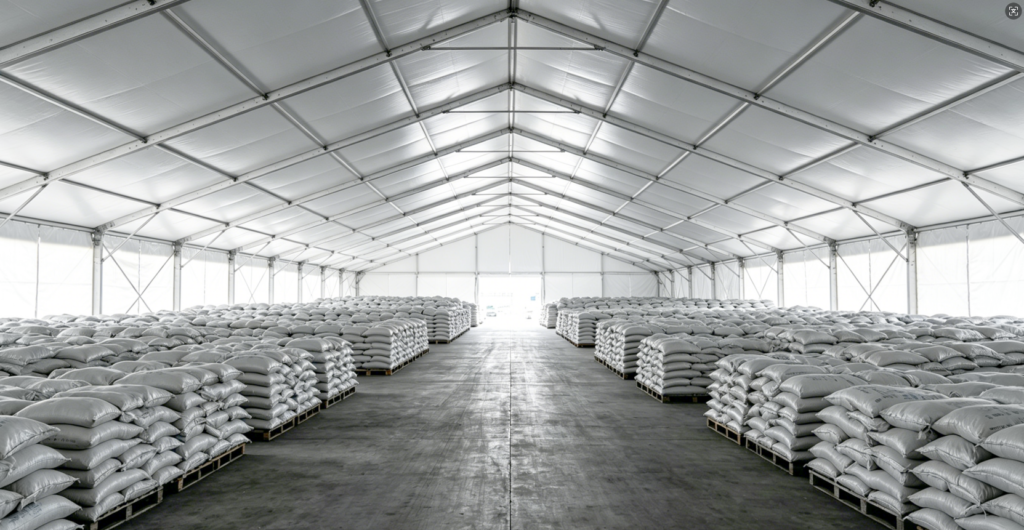
Warehouse Tent Maintenance
Routine inspection and maintenance can help keep a warehouse tent in good operating condition.
Users should regularly inspect:
- Structural frames
- Connection points
- Anchoring systems
- Roof and wall fabrics
- Rigid wall panels
- Doors
- Drainage systems
- Electrical and lighting equipment
Damage or loose components should be addressed promptly. The roof should be kept free from unauthorized equipment and excessive accumulated material.
Additional inspections may be necessary after strong winds, heavy snow or other extreme weather. Always follow the manufacturer’s maintenance and safety instructions.
Industrial Warehouse Tent Solutions from WTTENT
Choosing the right industrial warehouse tent begins with understanding the site and operational requirements.
WTTENT can develop warehouse tent solutions according to the required dimensions, storage application, installation surface, access requirements and optional equipment. Modular configurations allow businesses to create practical storage space for manufacturing, logistics, construction and other industrial applications.
If your company needs a temporary storage tent, an industrial warehouse or a relocatable modular building, contact WTTENT with the following project information:
- Installation location
- Required width, length and height
- Intended application
- Types of goods to be stored
- Expected service period
- Ground conditions
- Required door dimensions
- Preferred wall system
- Necessary accessories
Providing complete project information helps the WTTENT team prepare a more suitable warehouse tent proposal.
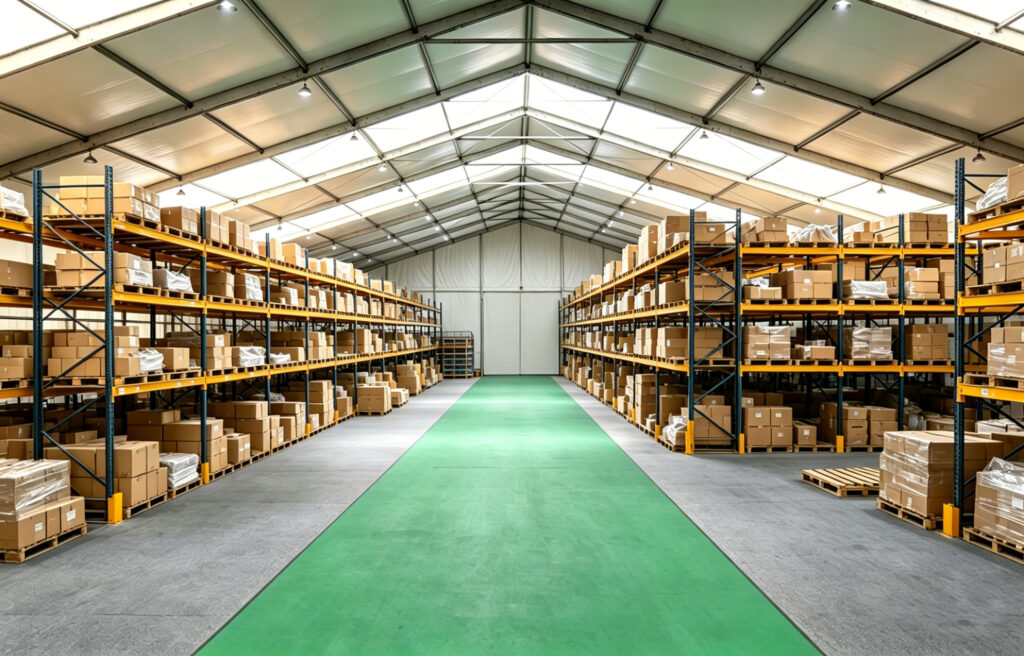
Frequently Asked Questions
How Much Space Is Required for a Warehouse Tent?
The required space depends on inventory volume, shelving, loading areas and internal transport routes. Additional space should be allowed around the structure for installation, drainage and operational access.
Can a Warehouse Tent Be Installed on Concrete?
A warehouse tent may be installed on a suitable concrete surface. The condition and thickness of the concrete should be assessed before selecting the anchoring system.
Can Trucks Enter an Industrial Warehouse Tent?
Trucks may enter if the structure, door dimensions, ground conditions and internal layout are designed for vehicle access. Vehicle height, width and turning space should be confirmed during planning.
Can the Warehouse Tent Be Expanded Later?
Many modular warehouse tents can be extended by adding structural bays. Future expansion should be considered during the initial design process and confirmed with the manufacturer.
Does a Warehouse Tent Require a Foundation?
Foundation and anchoring requirements depend on the structure, ground conditions, intended use and local regulations. A site assessment is necessary before the installation method can be confirmed.
Is an Industrial Warehouse Tent Suitable for Long-Term Use?
It may be used for short-term, semi-permanent or longer-term storage when the structure is designed, installed and maintained for the intended application. Local requirements and environmental conditions must also be considered.