

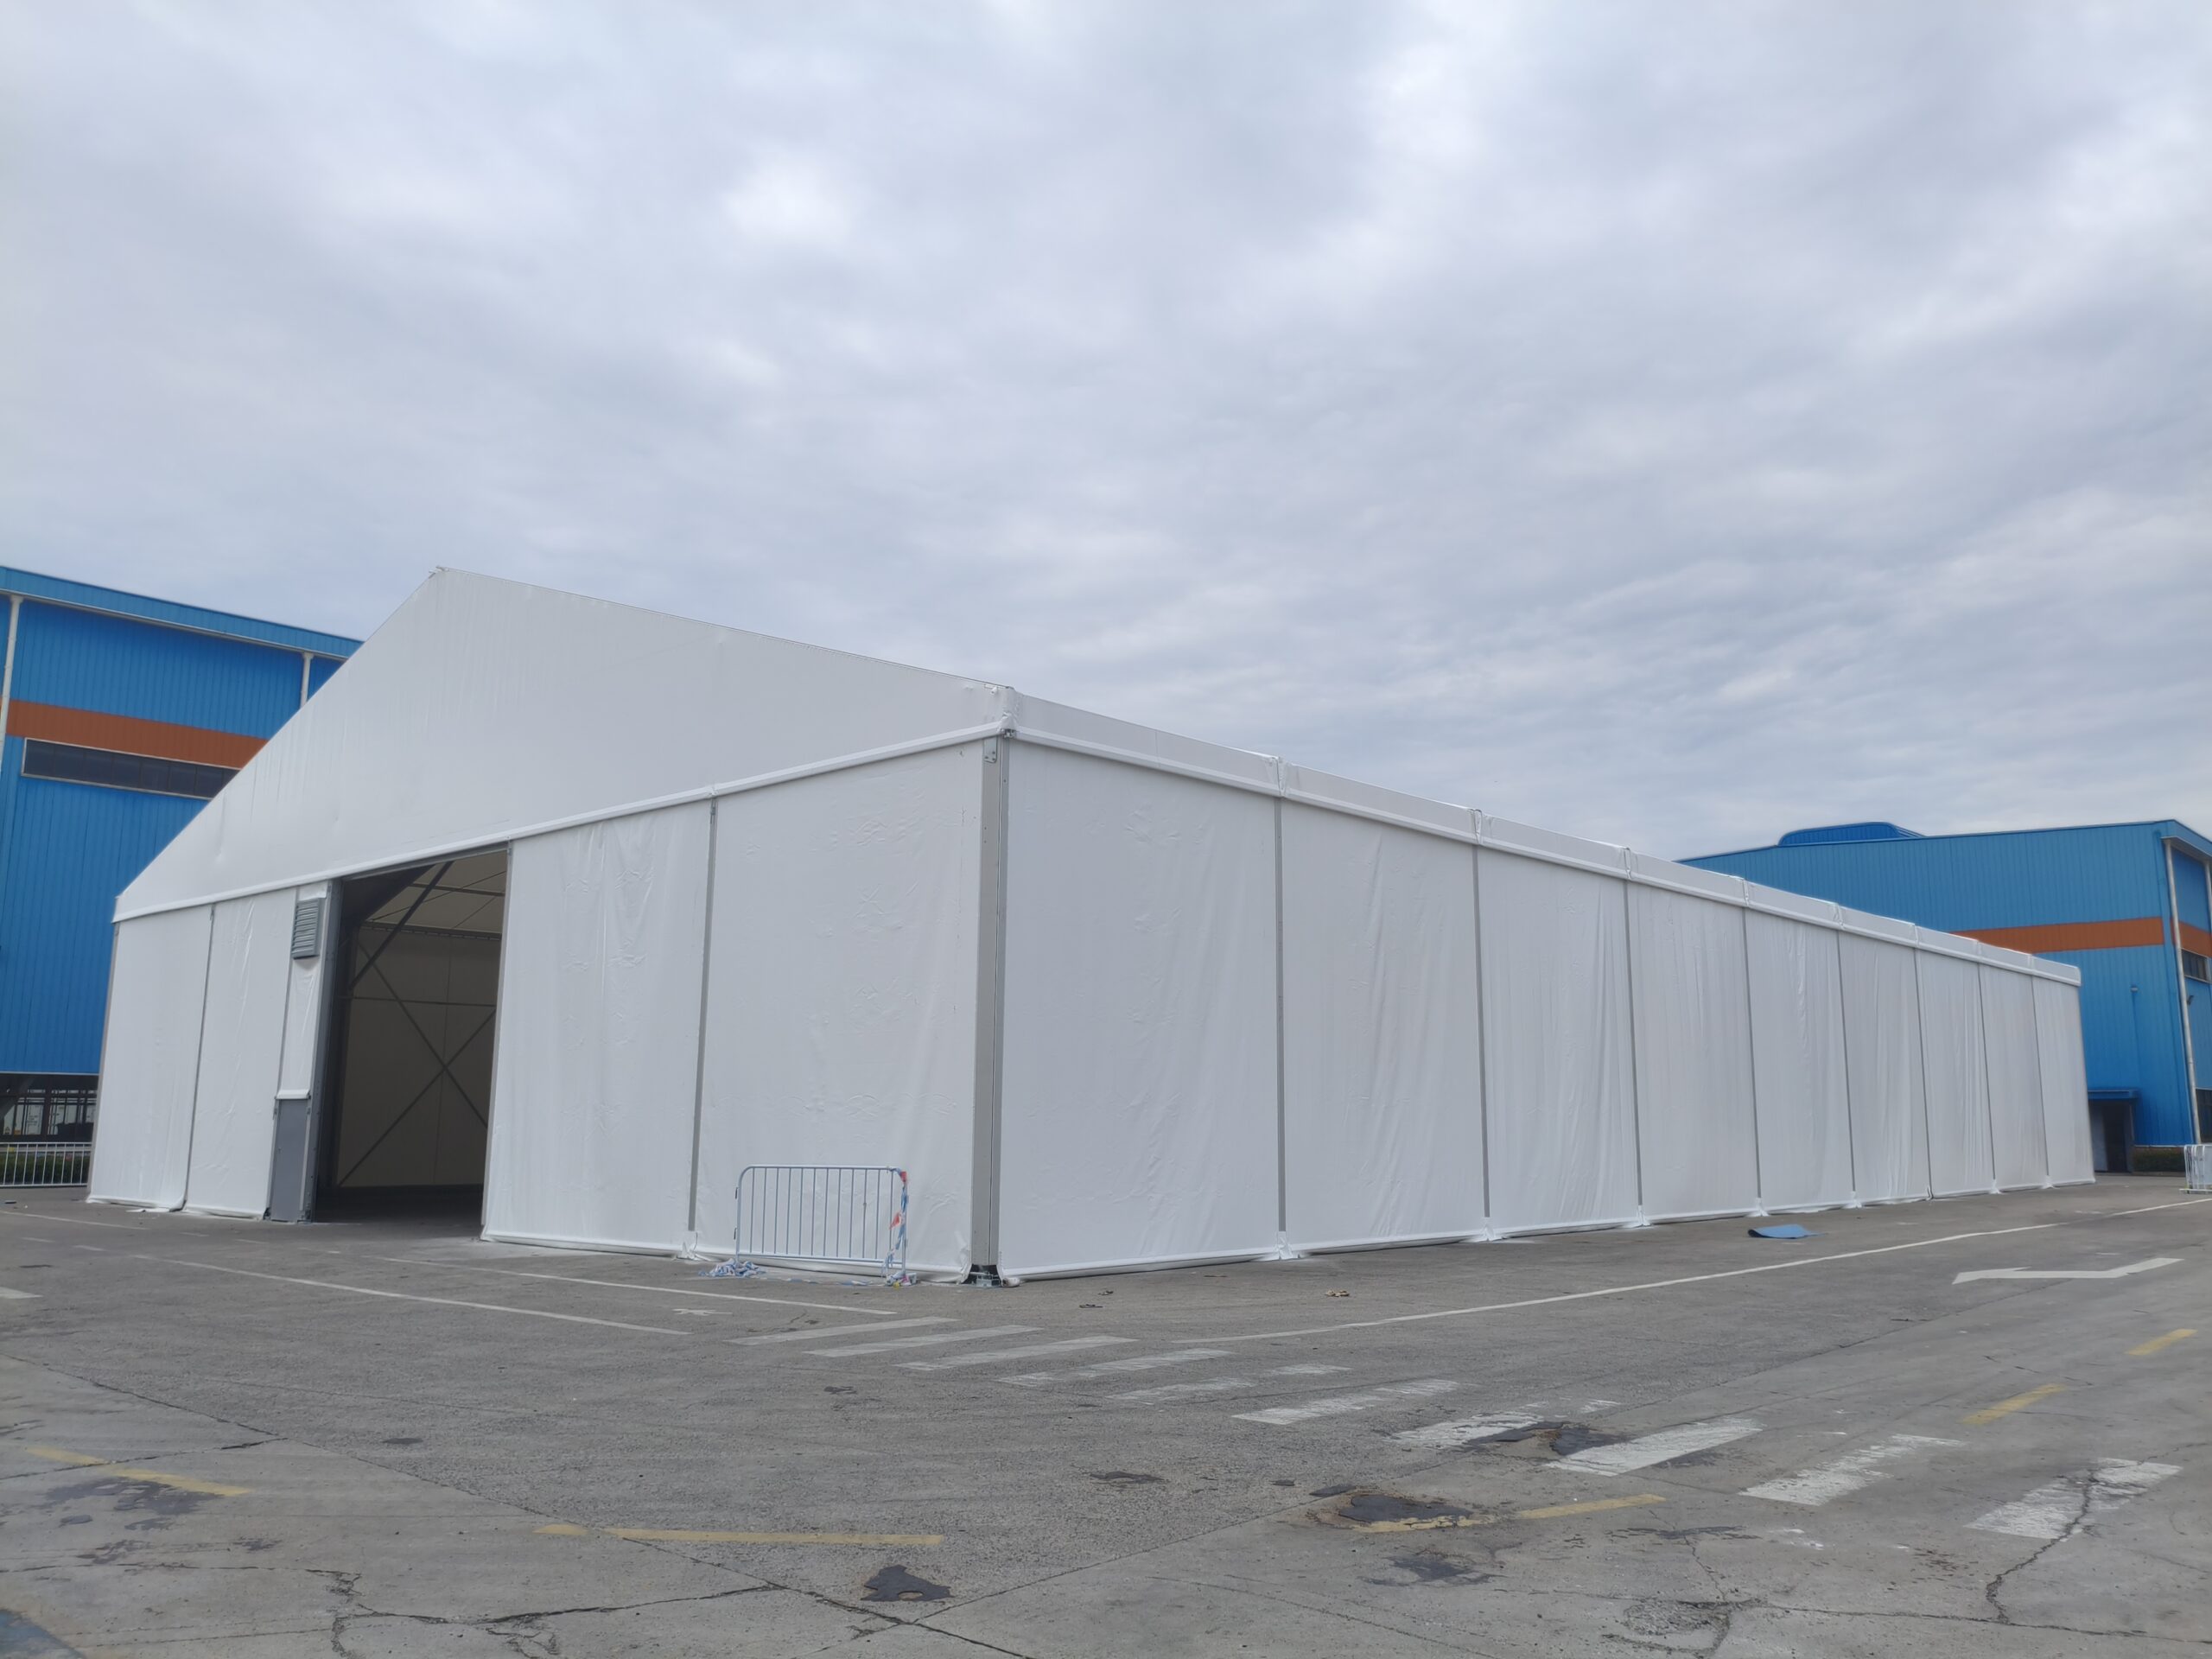
When production increases, inventory levels fluctuate or an existing facility runs out of space, businesses need a storage solution that can be put into use without the lengthy construction process associated with a conventional building.
Warehouse tents provide a practical and flexible way to create additional storage space for raw materials, machinery, finished products and packaging supplies. Their modular design allows businesses to expand storage capacity according to operational requirements while keeping the new facility close to existing production and logistics areas.
WT TENT provides warehouse tent solutions based on each customer’s site conditions, storage requirements, intended service period and preferred accessories.
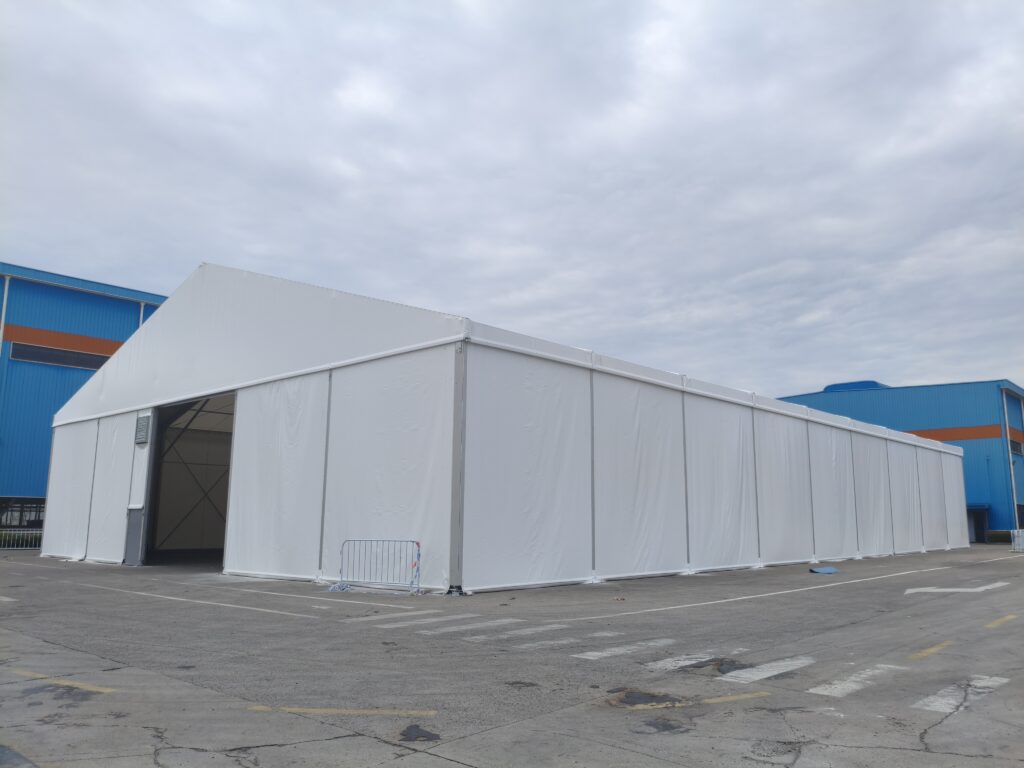
What Is a Warehouse Tent?
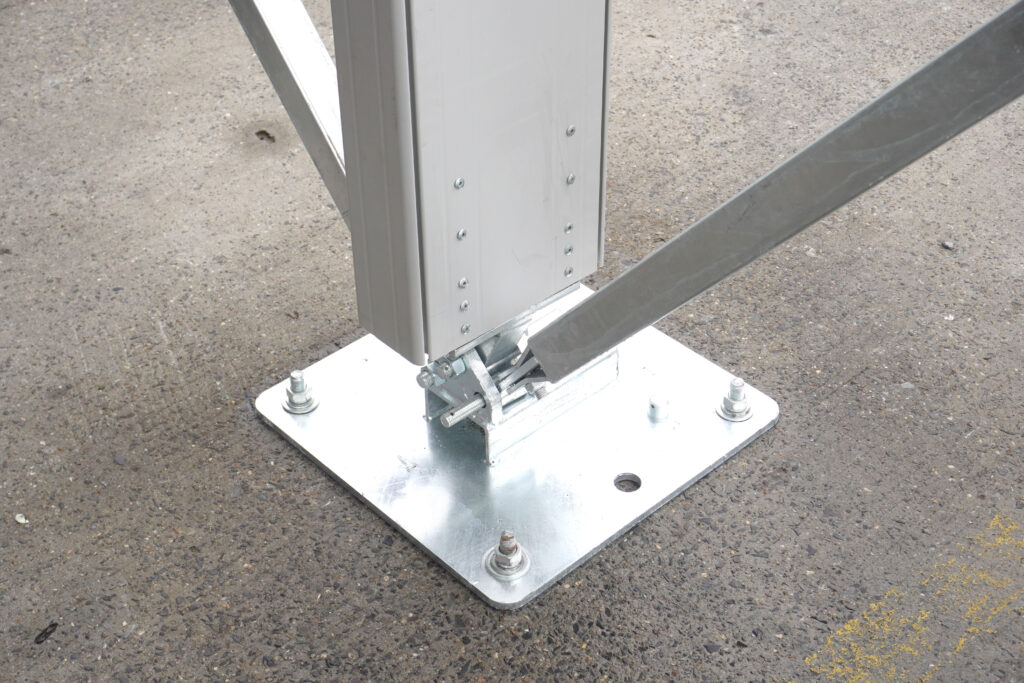
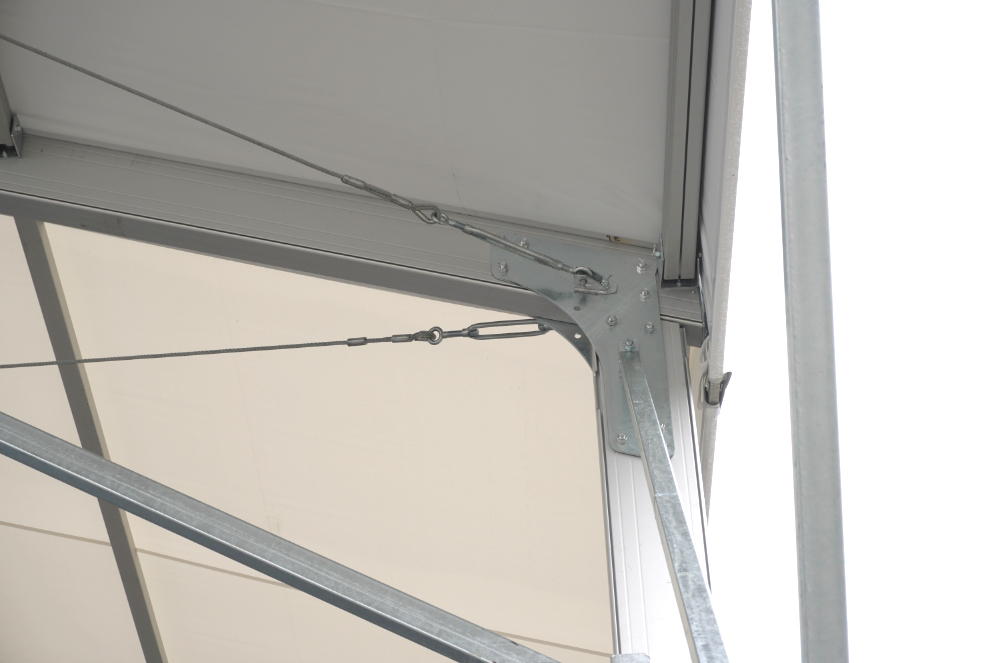
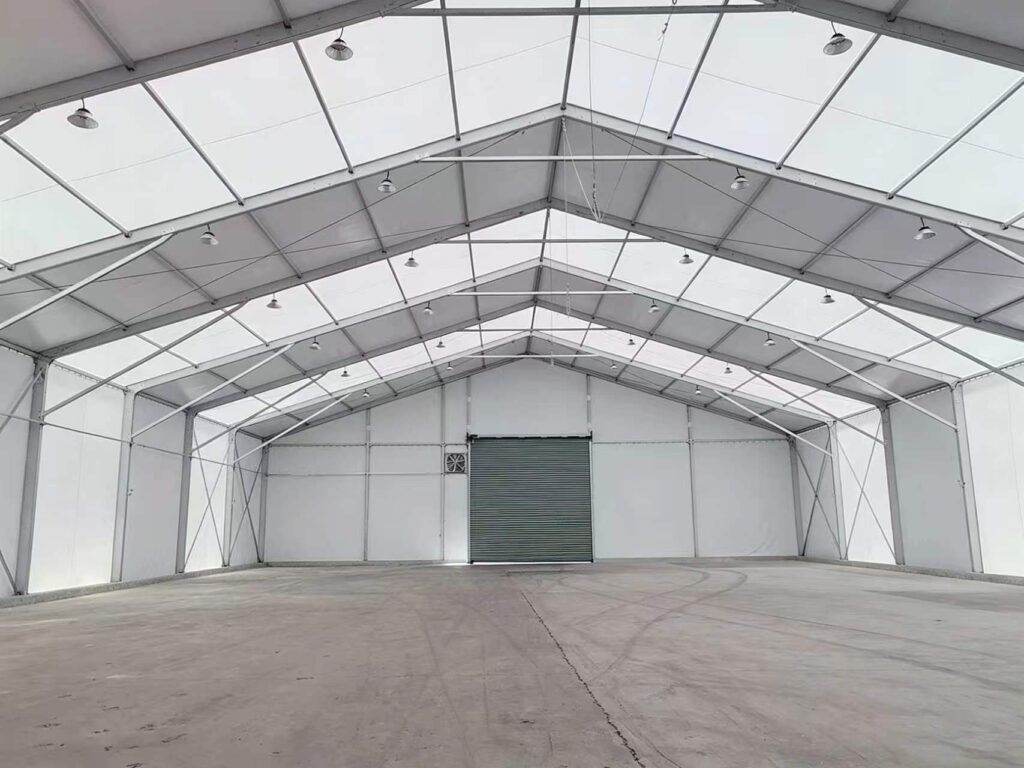
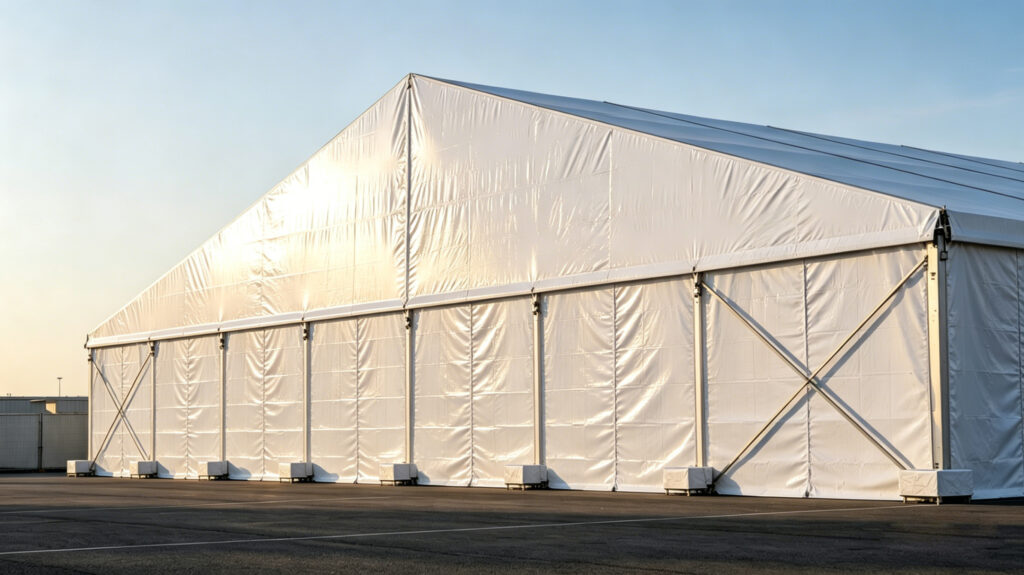
A warehouse tent is a modular structure designed for temporary, semi-permanent or long-term industrial storage. It normally consists of an aluminum alloy frame, a durable fabric roof and a selection of wall systems, doors and accessories.
Warehouse tents can be installed on suitable concrete floors, paved surfaces and other prepared sites. Depending on the project, they can be used to store:
- Raw materials and components
- Manufacturing equipment
- Finished products
- Packaging materials
- Construction supplies
- Agricultural machinery
- Seasonal inventory
- Logistics and distribution goods
Unlike a conventional warehouse, a modular storage tent can be dismantled, relocated or extended when business requirements change.
Key Benefits of Warehouse Tents
1. Faster Installation
Constructing a traditional warehouse can involve design approvals, extensive groundwork and a long building schedule. A modular warehouse tent uses prefabricated components, which can reduce the amount of on-site construction work required.
The actual installation period depends on the structure’s size, site conditions and selected accessories. However, warehouse tents generally provide a faster route to additional storage space than constructing a permanent building from the ground up.
This makes them suitable for seasonal inventory, urgent storage requirements, production expansion and temporary project facilities.
2. Flexible Sizes and Layouts
Industrial storage tents can be planned around the available site and the customer’s operational requirements. The structure’s width, length and height can be selected according to factors such as:
- Required storage capacity
- Pallet and shelving layouts
- Forklift operating space
- Vehicle access
- Loading and unloading areas
- Equipment dimensions
- Internal traffic routes
Because the structure is modular, its length may be adjusted by adding or removing bays, subject to the original design and site conditions. This gives businesses greater flexibility when their storage requirements increase or decrease.
3. Relocatable and Reusable Design
One of the main advantages of a temporary warehouse tent is its ability to be dismantled and reused.
If a production area is reorganized or a project moves to another location, the structure may be taken down and installed at a new site after the components and installation conditions have been assessed.
This relocatable design can be particularly useful for construction projects, seasonal businesses, logistics operations and companies whose storage locations may change over time.
4. Storage Close to Production Areas
Renting an off-site warehouse can create additional transport, handling and management costs. A warehouse tent may be installed within or near an existing industrial site, subject to available space and local requirements.
Keeping materials close to production can help businesses:
- Reduce internal transport distances
- Improve material handling efficiency
- Shorten loading and unloading times
- Simplify inventory management
- Respond more quickly to production requirements
A carefully planned storage location can support a smoother flow of goods between receiving, storage, production and dispatch areas.
5. Multiple Accessory Options
Warehouse tents can be equipped with different accessories according to the stored products and operating environment. Available options may include:
- Sliding or rolling doors
- Personnel access doors
- Lighting systems
- Ventilation equipment
- Thermal insulation
- Drainage systems
- Hard wall panels
- Fabric wall panels
- Protective barriers
- Loading and vehicle access points
Businesses that use forklifts, trucks or other material-handling equipment should consider the required door width, entrance height and internal turning space during the design stage.
Where Can Warehouse Tents Be Used?
Warehouse tents can support a wide range of commercial and industrial applications.
Manufacturing Facilities
Manufacturers can use industrial storage tents for raw materials, spare parts, packaging and finished products. Locating the structure near a factory can reduce the distance between storage and production areas.
Logistics and Distribution
Logistics companies can use temporary warehouse tents as sorting, distribution or overflow storage facilities during periods of increased demand.
Construction Projects
Construction companies can use modular storage buildings to protect equipment, tools and building materials at temporary project sites.
Seasonal Inventory
Retailers, manufacturers and e-commerce businesses often need additional space before holidays, promotional campaigns or peak sales periods. A temporary warehouse tent can provide extra capacity without committing to a new permanent building.
Machinery and Equipment Storage
Structures with appropriate dimensions and access systems can be used to store industrial machinery, vehicles and other large equipment.
Agricultural Storage
Warehouse tents may also be used for agricultural equipment, packaging supplies and suitable agricultural materials, provided the internal environment meets the storage requirements of the items concerned.

How to Choose the Right Warehouse Tent
Determine the Required Floor Area
Begin by estimating the volume of goods that will be stored. Consider pallet positions, shelving, loading zones, walkways and forklift routes rather than calculating storage space based only on the size of the products.
Allowing sufficient operational space helps create a safer and more efficient warehouse layout.
Confirm the Required Height
The correct eave and ridge heights depend on the intended use of the structure. High shelving, large machinery and vehicle access may require additional clearance.
Before requesting a quotation, prepare information about the height of the stored goods, racks, forklifts and vehicles that will enter the structure.
Evaluate the Installation Site
The site should be inspected before the final warehouse tent design is confirmed. Important factors include:
- Ground conditions
- Surface level
- Drainage
- Vehicle access
- Available installation space
- Nearby buildings and equipment
- Local wind and weather conditions
- Suitable anchoring methods
Different surfaces and operating environments may require different fixing and installation solutions.
Consider the Stored Products
Not all goods have the same storage requirements. Standard industrial materials, precision equipment and temperature-sensitive products may require different levels of ventilation, insulation or environmental control.
Clearly identifying the characteristics of the stored products helps determine the appropriate roof, wall and accessory configuration.
Consider Local Safety Requirements
The structure should be designed according to the installation location, intended period of use, weather conditions and applicable local requirements.
Fire safety, emergency exits, access routes, electrical systems and operational procedures should also be assessed according to the planned use of the warehouse.
Can a Warehouse Tent Be Used Long Term?
A warehouse tent may be used for short-term, semi-permanent or longer-term storage, depending on its design, materials, installation method and maintenance plan.
Its service life can be affected by:
- Local climate and weather exposure
- Structural specifications
- Fabric and wall materials
- Ground and anchoring conditions
- Frequency of use
- Routine inspection and maintenance
During operation, users should regularly inspect the frame, fabric, connections, anchoring system, doors and drainage facilities. Additional safety measures may be required before extreme weather such as strong winds or heavy snow.
The structure should always be operated and maintained in accordance with the supplier’s instructions and applicable local regulations.
WTTENT Warehouse Tent Solutions
Every storage project has different requirements. The appropriate solution depends on the available site, required floor area, stored materials, operating equipment, intended service period and local environmental conditions.
WTTENT can develop a warehouse tent solution based on the specific requirements of each project. The planning process can include structure dimensions, internal layout, access points, wall systems and optional equipment.
Whether you need an industrial storage tent, a temporary warehouse or a relocatable modular storage building, contact WTTENT to discuss your site and storage requirements.
Frequently Asked Questions
How Long Does It Take to Install a Warehouse Tent?
Installation time depends on the structure’s dimensions, site preparation, design specifications and selected accessories. Modular construction can reduce on-site work, but an accurate schedule should be confirmed after the project requirements have been assessed.
Can Shelving Be Installed Inside a Warehouse Tent?
Shelving may be used if the layout, ground capacity, clear height and safety requirements are suitable. Shelving systems should be planned separately from the warehouse tent structure, with sufficient space for access, fire safety and material-handling operations.
Can Forklifts Operate Inside a Warehouse Tent?
Forklifts can operate inside the structure when the floor, entrances and internal routes are suitable. The forklift model, lifting height, turning radius and load dimensions should be considered during the design stage.
Can a Warehouse Tent Be Relocated?
A modular warehouse tent can generally be dismantled and relocated. Before reinstallation, the structural components, new site conditions and anchoring method should be checked by qualified personnel.
Can the Size Be Expanded Later?
The length of many modular warehouse tents can be extended by adding structural bays. Future expansion should be discussed during the initial planning stage so that the design and available site can accommodate the proposed changes.
What Information Is Needed for a Quotation?
To obtain a more accurate warehouse tent proposal, provide the installation location, required width and length, preferred height, intended use, expected service period, ground conditions, door dimensions and any required accessories.